


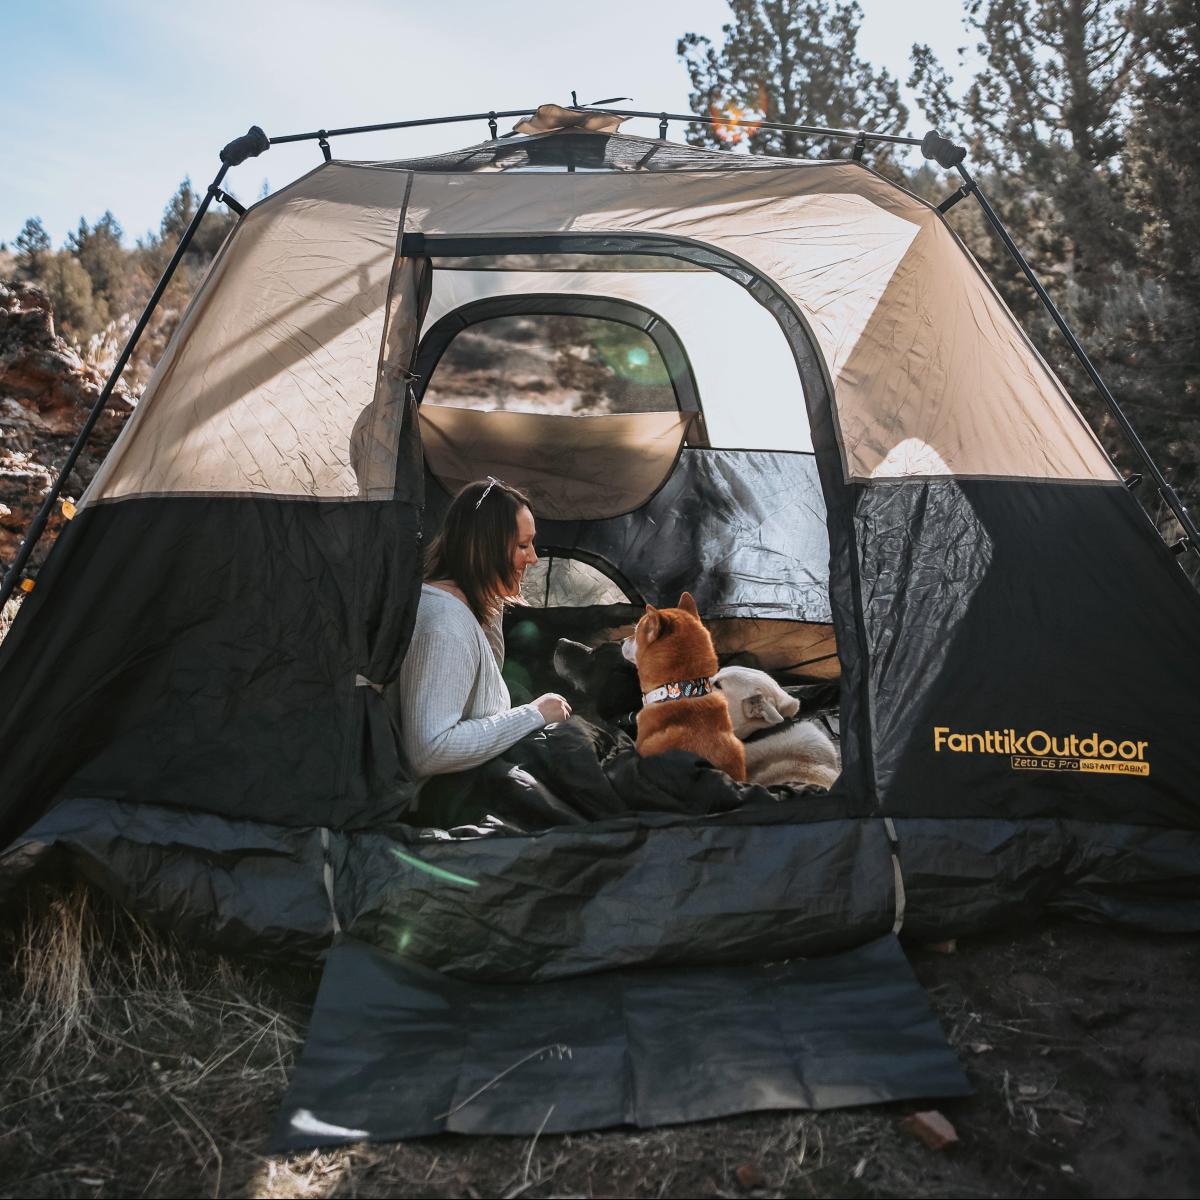
































A cot fits in a cabin tent only when three things are true at once. The assembled cot has to sit inside the usable floor, the layout has to leave your path to the door and a spot for gear, and the raised cot and bedding have to clear the wall where they sit. The tent's person rating and floor area can't tell you all of that by themselves.
To check cabin tent cot fit, measure the cot set up, map it against the real door and your gear, then look at the wall at cot height. If one check fails, try a new orientation or gear spot. If it still fails, that layout doesn't work.
Will the Cot Fit? Start With the Full Assembled Footprint
Start with the cot as it stands in the tent, not as it sits in its carry bag. Packed dimensions tell you about trunk space. They tell you nothing about floor space.
Set the cot up and measure its outside length and width in inches. Measure from the outermost points of the frame, including legs, end bars, or feet that stick out past the sleeping surface. Write those numbers down for each cot you plan to bring, because two cots from the same household may not match.

Then find the tent's interior floor dimensions. Make sure the number you have is an interior floor measurement and not an exterior or overall size, which can include space you can't use inside. Don't assume the floor is a perfect rectangle, either. Corners, door zones, and pole positions can take away space your cot needs.
The person rating won't settle this. REI explains that person sizing and floor pads go together: a tent's rating typically matches how many sleeping pads fit on the floor. REI also notes that the rating doesn't include extra space for gear, and that cot sleepers may want a larger tent. A cot has a rigid frame that sits differently than a pad on the ground, so plan from real dimensions.
OutdoorGearLab gives similar advice: look at cot dimensions relative to tent walls and think about how the cot will fit in your sleeping space. If you're bringing more than one cot, put all of their outlines on the same floor plan. Checking each cot alone can hide a conflict that shows up only when they're side by side.
A layout passes only when all of these hold together:
- Every cot's full assembled footprint fits inside the usable interior floor.
- The door, your walking route, and your planned gear spots still work with the cots in place.
- Each cot and its bedding clear the wall profile at sleeping height where that cot sits.
Map the Door, Route, and Gear Before You Decide
Once the cots fit on paper, add the door, the path you'll walk, and the bags. A layout that fits the floor can still block the entrance or leave duffels with nowhere to go.
REI suggests thinking about a tent's door shape and orientation, along with how many doors it has, when you plan access. That matters for cots because a door on a side wall leads to a different layout than a door on the end. Treeline Review, an affiliate-supported gear review site, points out that cot width, wall angles, and gear can limit how many cots fit, even when a tent's person rating suggests more people. Treat each of those as a layout constraint, not something you can fix later at the campsite.
Use a paper sketch for a first pass, or mark the floor outline on a garage floor or driveway with painter's tape or string:
- Draw the tent's interior outline at its real dimensions. Mark the actual door location and how wide it opens. Don't move it to a more convenient side.
- Place every cot outline at its measured size. Put them all down before you plan anything else.
- Trace the route someone will walk from the door to each sleeping spot. The route should be continuous, with no step over a cot frame.
- Assign a spot to each piece of gear that will stay inside, such as bags, a cooler, or shoes. Mark those spots on the plan too.
- Walk the route on the taped outline, or trace it on the sketch, with everything in place. Check that you can reach the door and each bag without moving a cot.
- If a cot blocks the door approach, the route, or a gear spot, rotate the cot or move the gear and test again.
If no orientation or gear arrangement clears the door, the route, and the gear spots together, the layout doesn't pass. Your options are fewer cots, less gear inside, or a different tent.
Check the Wall Where the Cot and Bedding Sit
A cot can pass the floor check and still crowd the tent. The footprint lives at ground level, but you sleep on top of the cot, and that's where the wall shape matters.
REI notes that sloping walls can cut into headspace when someone sleeps on a cot. OutdoorGearLab makes a related point: an elevated cot can meet inward-sloping walls, because the walls start to slope inward above the ground. The space you measured on the floor can be narrower at mattress height.
The cabin label doesn't prove that every wall is vertical. Look at the tent you're actually using, and focus on the specific side or end wall next to each cot. Peak height won't help here, since it's measured at the tallest point and your cot probably sits near a wall.
If you can pitch the tent, set the cot in its planned spot and add the pad, sleeping bag, and pillow. Look at where the bedding and a seated or lying sleeper meet the fabric. If the wall presses on the bedding or crowds the sleeper, slide the cot toward the center or turn it so the long side faces a straighter wall. Then run the door and route check again, because moving a cot can shift what it blocks. If no position clears the wall without breaking the floor plan, the arrangement doesn't fit.

FAQs
Can I check fit before I own the tent?
Yes, as a first pass. Use the manufacturer's interior floor dimensions and door location from the current product page or manual, then tape that outline on the floor at home and place your cot inside it. That covers the footprint and route checks. The wall check at cot height is harder to judge without the pitched tent, so treat it as unconfirmed until you can set it up.
What's the easiest way to mark a layout at home?
Painter's tape or string on a garage floor, patio, or living room carpet works well. Tape the tent's interior outline and the door opening, then set up the real cots inside it. Put your actual bags in their spots so you see the true space they take up, not an estimate.
Does it matter if everyone's cot is a different size?
Yes. Measure each assembled cot separately and draw each one at its own size. A wider or longer cot can block a route that worked with a smaller one, so don't copy one cot's measurements onto the whole plan.
Should I trust the cot's listed size?
Use it to start, then confirm it with the cot set up if you can. You need the outside dimensions of the full frame, including legs or end bars. If the listing doesn't say whether its numbers include those parts, measure the assembled cot yourself.
Continue reading
 How Much Water Does a Cordless Pressure Washer Use? Plan It From Flow and Spray Time
A practical guide to planning water for a cordless pressure washer: find the right flow rate, tally only...
 How to Descale a Portable Coffee Machine Without Guessing the Schedule
A model-first guide to descaling a portable coffee maker: read the exact manual, use only its approved descaler,...

Leave a comment
This site is protected by hCaptcha and the hCaptcha Privacy Policy and Terms of Service apply.