








To measure a closet for shelves and storage bins, measure the clear space at the exact spot where each shelf or bin will sit. One wall-to-wall number isn't enough. Record width, depth, and any height that matters, then measure the door opening separately and mark the trim and fixed features that get in the way.

Good closet measurements describe both where the item will sit and how it gets in. Use a laser for open spans that end at a solid surface. When the fit is tight, recheck the smallest dimension with a tape before you buy or cut anything.
Measure the Clear Dimensions at the Planned Location
Start with the item and where it goes. Then record only the dimensions that control its fit.
- Sketch the spot. Draw a simple top view and a front view of the closet. Mark where each shelf run or bin will go.
- Measure clear width at shelf height. Measure between the surfaces that actually limit the shelf at that height, such as side walls, trim, or a fixed rod bracket. Don't use the widest point of the room.
- Measure usable depth. Measure from the back wall, or whatever fixed face sits behind the shelf, out to where the shelf front will be.
- Add height where it matters. Record the vertical space for a stack of bins, the gap between shelves, or the room under a hanging rod.
- Take more than one reading if the space varies. Walls are rarely perfectly square. A closet designer quoted by Family Handyman recommends that you measure at several points and use the smallest reading, checking the bottom, middle, and top from each corner.
- Label every number. Write "width at 60 in. high" or "depth, left side" next to each reading so width, depth, and height don't get mixed up later.
The smallest labeled reading is your fit reference for that spot. If your sketch shows 36 in. wide at the bottom but less near the top, size the shelf for the narrower number.
Map the Opening, Trim, Doors, and Fixed Obstructions
The door opening and the interior storage space are two separate measurements. The interior shows whether an item fits where it sits, while the opening dictates clearance to get it inside. Add these to your sketch:

- Clear opening width and height. Measure between the inside faces of the door frame or trim, not from wall to wall inside the closet.
- Trim that sticks out. Note casing, baseboard, or molding that extends into a shelf or bin space. Measure from the face that actually limits the space.
- Door movement. Family Handyman points out that a hinged door needs swing space. Mark the swing on the top view. For bifold or sliding doors, mark where the folded or stacked panels and any track sit, since they can block part of the opening.
- Fixed features. In its closet-building plan, Family Handyman notes that electrical boxes, heat ducts, and windows can cause layout conflicts. Mark each one with its distance from the floor and the nearest wall, plus how far it sticks out.
If a feature falls inside a planned shelf or bin spot, either shrink that run's dimensions around it or move the item to a clear section.
Use a Laser for Clear Spans and Recheck Tight Fits
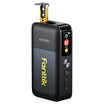
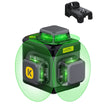
A laser measure speeds up open spans, but it has limits. According to Family Handyman's guide, a laser needs a solid target and a selected reference edge. Depending on the device, that edge may be the top, bottom, front, or rear.
- Choose your units and set the reference edge. Write it down so every reading starts from the same point.
- Place the reference edge against one surface and aim at a solid surface on the other side, with nothing in the beam's path.
- If there's no solid target, such as across an open doorway or past a gap, use a tape for that dimension instead.
- Treat range and accuracy as separate specs. A long maximum range tells you how far the tool can reach, not how precise a short closet reading will be. If you're choosing a meter, our A10 Pro vs A10 Apex comparison lays out the specs side by side.
For a close fit, remeasure the limiting dimension with a tape at the relevant points. Then compare it with the item's actual outside dimensions, including lips, handles, and mounting hardware, not just the size printed on the label. Check the item against both the interior space and the opening. There's no universal clearance to add or subtract. If the measured space is narrower than the item at any point, choose a smaller item or a different spot.
FAQs
Should I measure each wall separately in a walk-in closet?
Yes. Give each planned shelf run its own measurements and labels on the sketch. One wall's width or depth doesn't tell you what the next wall can hold, especially once corners, doors, or fixed features come into play.
Can I use the closet opening width as my shelf width?
No. The opening width controls access. The shelf width comes from the clear span where the shelf will sit, which may be wider or narrower. Use both numbers if you need to carry a long shelf through the doorway.
What if a storage bin fits inside but won't pass through the door?
Compare the bin's actual outside dimensions, in the position you'll carry it, with the clear opening and the space left by the door or panels. Try turning it another way. If it still won't pass, pick a smaller bin.
Continue reading
 Cleaning a Portable Coffee Machine After a Camping Trip
A step-by-step post-camping cleanup: shut down, empty grounds and water, follow your exact model's manual for washable parts,...
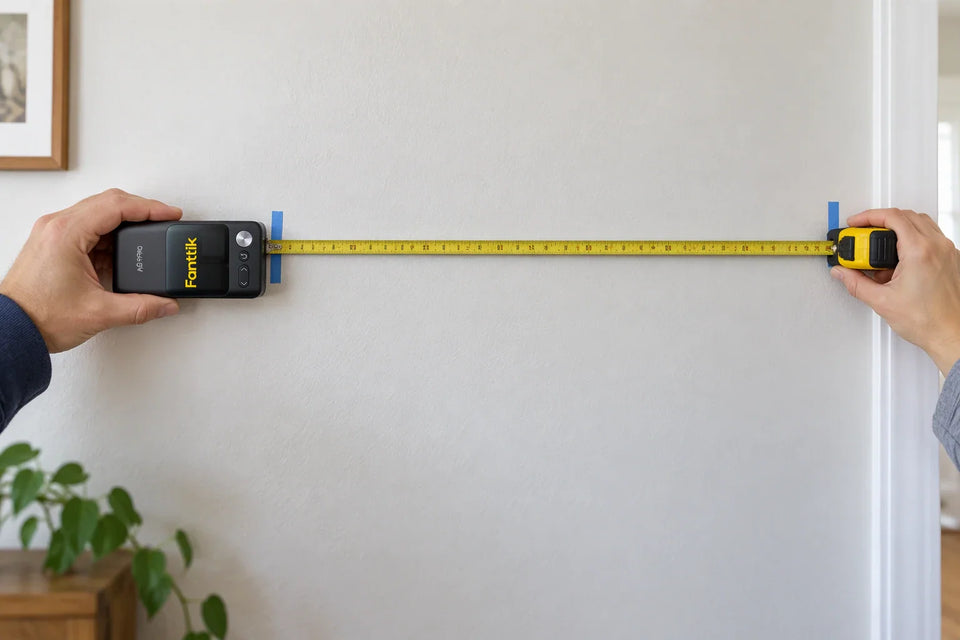 Laser Measure vs. Tape: Why the Readings Differ and What to Check
Two tools, two numbers? Mismatched start points, aim, or target surface can explain it. Use a like-for-like check,...
Leave a comment
This site is protected by hCaptcha and the hCaptcha Privacy Policy and Terms of Service apply.