
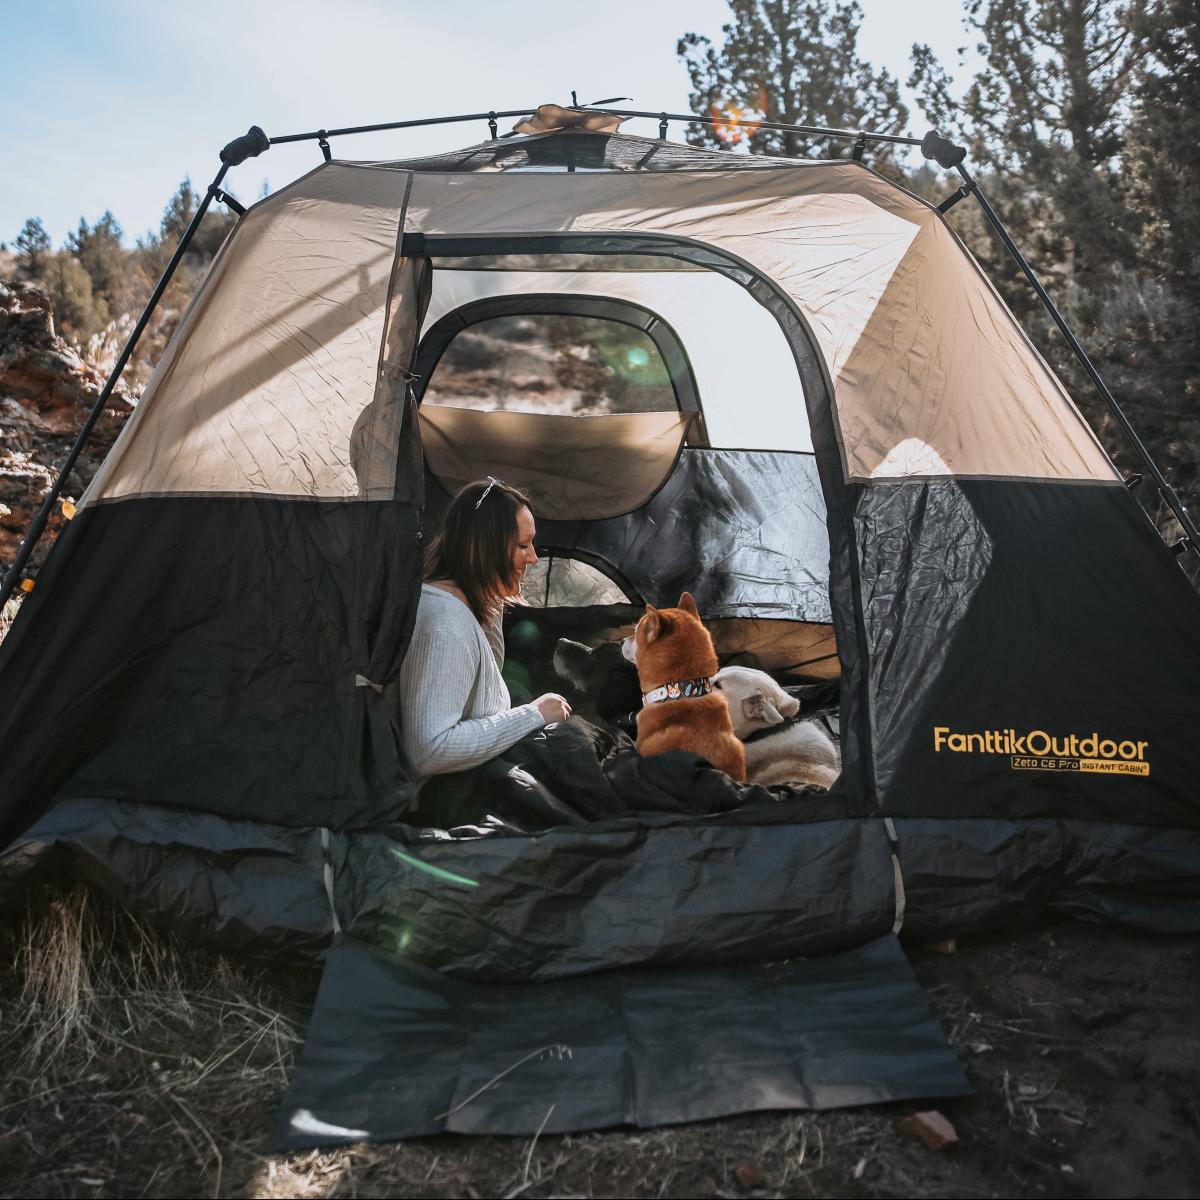



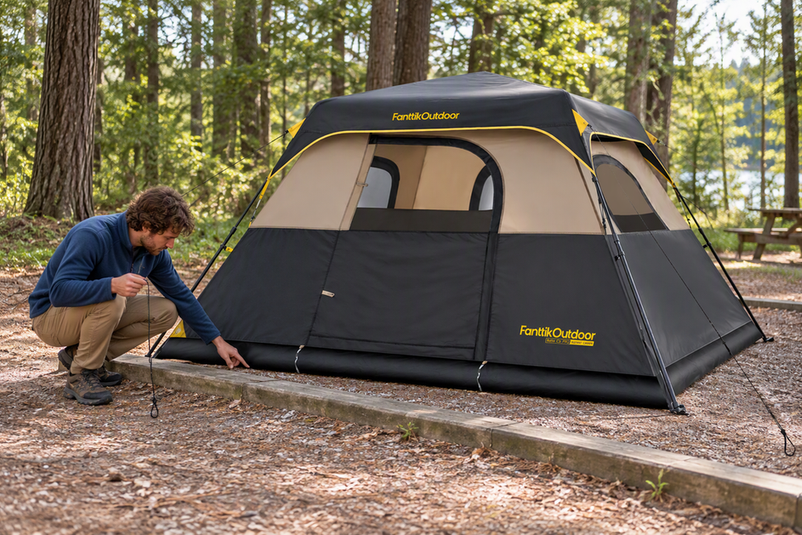
A 4-person or 6-person label on a family tent describes how many sleeping pads the floor is designed to hold, not how comfortable that many people will be once gear, luggage, and daily activity move indoors. Choose the smaller rating when your family mainly sleeps in the tent and keeps bulky gear elsewhere. Choose the larger rating when you need floor space for storage, wider pads, movement, or extended time indoors during bad weather.
That split is the starting point, but it only works once you check the actual floor plan against your family's real setup.
What Does a 4-Person or 6-Person Tent Rating Actually Mean?
A tent's person rating generally starts with how many sleeping pads or mattresses fit edge to edge on the floor. It does not tell you how much space is left over for luggage, changing clothes, or waiting out rain. Camping guidance from outdoor retailers commonly frames this as a sleeping-capacity estimate rather than a comfort guarantee, since manufacturers don't standardize the pad width or spacing they assume.
For a family of four, that means the 4-person direction can work well if your actual pads fit the floor without crowding the door or leaving nowhere to put shoes and bags. If the same four people want to store luggage inside, use wider pads or cots, or spend rainy afternoons in the tent, the 6-person direction is worth investigating even though you still have four occupants. Neither number is a promise on its own; it's a floor-layout starting point that you verify against your own gear and sleeping arrangement.
How to Read a Tent Floor Plan for Real Family Space
Turn the capacity label into a real answer by measuring your own setup against the listed floor dimensions, not the person count alone. Work through the checks in order so gear and layout don't get overlooked.

Map the Sleeping Pads First
- Count every occupant and use the actual pad, mattress, or cot footprint you'll bring, not a generic estimate.
- Lay out those footprints against the tent's listed floor dimensions to see how much unused floor remains.
- Check whether the arrangement still leaves door access and a workable path to enter, exit, or turn around at night.
- Note where luggage, shoes, or a diaper bag would have to go once the pads are placed.
- Compare the remaining space with the family's actual need for movement, changing, or rainy-day time before deciding.
Separate Sleeping Floor From Gear Space
Keep luggage, shoes, and clothing in your calculation if they're going to stay inside the tent overnight or during weather. A vestibule attached to the tent is usually a separate gear or entry zone rather than additional sleeping floor, unless the manufacturer explicitly folds that area into the listed enclosed floor dimensions. Checking the product's official floor-plan diagram, rather than assuming, avoids double-counting space that isn't actually part of the sleeping area.
4-Person vs 6-Person: Which Size Fits Your Camping Scenario?
The right size depends on how you'll actually use the tent, not just how many people are sleeping in it. The table below applies that logic to common family camping situations.
| Camping scenario | 4-person direction | 6-person direction |
|---|---|---|
| Sleeping-only, minimal gear | Fits well if pads match the floor | More space than needed |
| Family gear stored inside | Can feel crowded once bags are placed | Better fit for storage plus pads |
| Rainy-day or extended indoor time | Limited room to wait out weather | More floor and height for indoor time |
| Wider pads or extra movement | Tight for cots or air mattresses | Room for wider sleeping setups |
As a concrete reference point, the Zeta C4 Pro listed dimensions show an 8-by-8-foot floor, 64 square feet of floor area, and a 59-inch maximum height. In contrast, the Zeta C6 Pro Max dimensions show an 11-by-9-foot floor, 99 square feet of floor area, and a 72-inch center height. That is 35 more listed square feet and 13 more listed inches of height in this larger example. These two models are illustrations of the size gap between capacity classes, not a claim that every 4-person or 6-person tent on the market matches these exact numbers.
How Standing Height and Room Layout Change Comfort
Height and layout matter after floor area, not instead of it. A taller center height can make changing clothes or moving around easier, while a room divider or vestibule changes organization and privacy rather than adding open sleeping floor.
Read Height With the Roof Shape
A listed maximum or center height applies only at the tallest point of the shelter, usually the peak. Walls typically slope down from there, so the useful standing area is smaller than the height number alone suggests. Extra height is most valuable when the floor plan also leaves enough open space near that tall section for someone to actually stand and change.
Treat Dividers and Vestibules as Separate Functions
A room divider can give a family more privacy for changing or sleeping arrangements without increasing the tent's total floor area. A vestibule can hold boots, coolers, or wet gear without functioning as additional living space. Check what each feature is designed to do in the specific floor plan before assuming it adds comfort the way more open floor area would.
The Final 4-Person vs 6-Person Rule of Thumb
Pick the 4-person direction when your occupants, sleeping pads, and limited indoor gear genuinely fit the enclosed floor without crowding doors or storage. Pick the 6-person direction when the same family needs measurable extra room for gear, movement, changing, wider pads, or rainy-day time indoors. Either way, the final check is always the exact model's floor plan and listed height, not the person number printed on the box.
FAQs
Does a tent vestibule count toward the sleeping floor area?
Usually not. A vestibule is typically a separate gear or entry zone unless the manufacturer explicitly includes it in the enclosed sleeping-floor dimensions. Compare the listed enclosed floor square footage on its own, then treat vestibule space as a bonus for boots, coolers, or wet gear rather than extra sleeping room.
Can two tents with the same person rating have different usable space?
Yes. Two tents labeled for the same number of people can have different floor dimensions, wall shapes, pad arrangements, listed height, and storage layout. A same-label tent from one brand is not automatically interchangeable with another brand's version, so compare the exact floor plan and dimensions rather than relying on the person count alone.
Does a listed center height mean an adult can stand across the whole tent?
No. A listed center height or peak height measures only the single highest point inside the tent. Because tent walls and rooflines slope downward toward the corners, the usable standing area is typically confined to a narrow central zone directly beneath the peak.
Continue reading
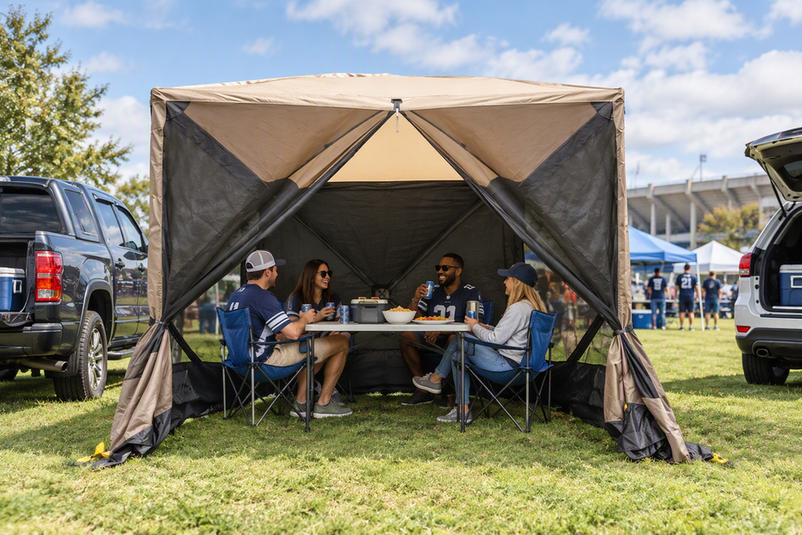 Pop-Up Canopy Setup for Tailgating and Markets: One-Person vs Two-Person Frames
A practical guide to choosing one-person or two-person canopy setup, walking the legs safely, locking the frame, and...
Can a Soldering Iron Weld Metal? Understanding Solder Adhesion vs Structural Welding
See how solder wetting differs from welding fusion, when a soldered joint is safe to use, and why...
Pop-Up Canopy Setup for Tailgating and Markets: One-Person vs Two-Person Frames
A practical guide to choosing one-person or two-person canopy setup, walking the legs safely, locking the frame, and...
Can a Soldering Iron Weld Metal? Understanding Solder Adhesion vs Structural Welding
See how solder wetting differs from welding fusion, when a soldered joint is safe to use, and why...
Leave a comment
This site is protected by hCaptcha and the hCaptcha Privacy Policy and Terms of Service apply.