






































If everyone in the family sleeps on cots, size the tent from the cots, not from the "person" number on the box. Add up each cot's full setup footprint, then the bags that stay inside and a clear path from the door. Pick a tent whose usable floor holds all of that. For example, four cots that each measure 76 by 42 inches overall take up about 89 square feet before you count any gear or walkways.
That figure covers only one example layout. It is not a universal standard. Your own cots, kids' cot sizes, and tent shape will move the number up or down, so the sections below show how to work out your own family tent cot space.
What Tent Floor Size Works for a Family on Cots?
Start with how much floor your cots cover. That gives you the minimum number. A tent with less usable floor than your cot total can't hold that layout, whatever its person rating says.
To get the number, multiply each cot's overall length by its overall width in inches, then divide by 144 to get square feet. Use the overall size, not the sleeping area. Legs, frame bars, and side rails often stick out past the fabric. One example is a full-size camp cot listed at 76 x 42 x 15 inches overall, with a 72 x 30 inch sleeping area. Measured by the sleeping area, it looks like 15 square feet. Measured by its overall size, it covers about 22 square feet.
Here is how that adds up for a family using cots of that size:
| Family setup (all on 76 x 42 in cots) | Cot footprint only |
|---|---|
| 2 parents + 1 child (3 cots) | About 66.5 sq ft |
| 2 parents + 2 kids (4 cots) | About 88.7 sq ft |
| 2 parents + 3 kids (5 cots) | About 110.8 sq ft |
Treat these totals as the floor you need before anything else goes in. On top of that comes room for duffels, a path to each cot, and space to stand up and change. No published rule sets how much extra to allow. That depends on how much gear stays inside and where the door sits. If your kids use shorter or narrower cots, measure those and redo the math. Smaller cots can lower the total quite a bit.
Area isn't the whole story, either. A tent can have enough total square feet and still fail if the cots don't fit along its walls, or if a cot blocks the door. That's why the next step is a sketch.
Map the Cots, Bags, and Entry Route
A quick scaled sketch shows whether your layout fits before you buy or pitch. Graph paper works fine. Let one square equal 6 inches and use inches for every measurement.
- Measure each cot fully set up. Record overall length and width, including legs and any side tables or pockets that stick out. Note the height of each sleeping surface, since you'll need it to check headroom.
- List what stays inside. Include duffels, a bin of clothes, shoes, or a small table. Measure each item's footprint. Anything you plan to keep in a vestibule (a covered porch area outside the inner tent) can come off the list.
- Draw the tent's usable floor outline. Use the floor dimensions and shape from the manufacturer's current spec sheet or floor plan for the exact model. Mark where the walls start to slope inward, if the drawing shows it.
- Mark every door. Show where each door is and which way it opens.
- Place the cot rectangles. Put cots along walls where the headroom is good. Keep them out of the door opening.
- Add the gear footprints. Put bags at cot ends or in leftover corners, not in front of a door.
- Draw a route. Trace a path from the door to every cot that a sleepy kid could walk at night without climbing over anything. The path's width is up to you. Walk it at home with tape on the floor if you're unsure.
- Revise if something conflicts. If a cot blocks a door, a bag sits in the route, or the cots don't fit inside the outline, try turning cots, moving gear to the vestibule or car, or picking a larger or differently shaped tent.
If the sketch only works with no route at all, the tent is too small for your family's cot layout, even if the total area looked big enough.
A backyard test pitch is the final check. Set up the tent, bring in the actual cots, and walk the route. If your site isn't flat, read our guide to pitching a tent on uneven ground before you decide where the cots go. A slope changes which spots work for sleeping.

Check Tent Shape, Cot Clearance, and Door Access
Two tents with the same floor area can work very differently once cots go in. The reasons are wall shape and door placement.
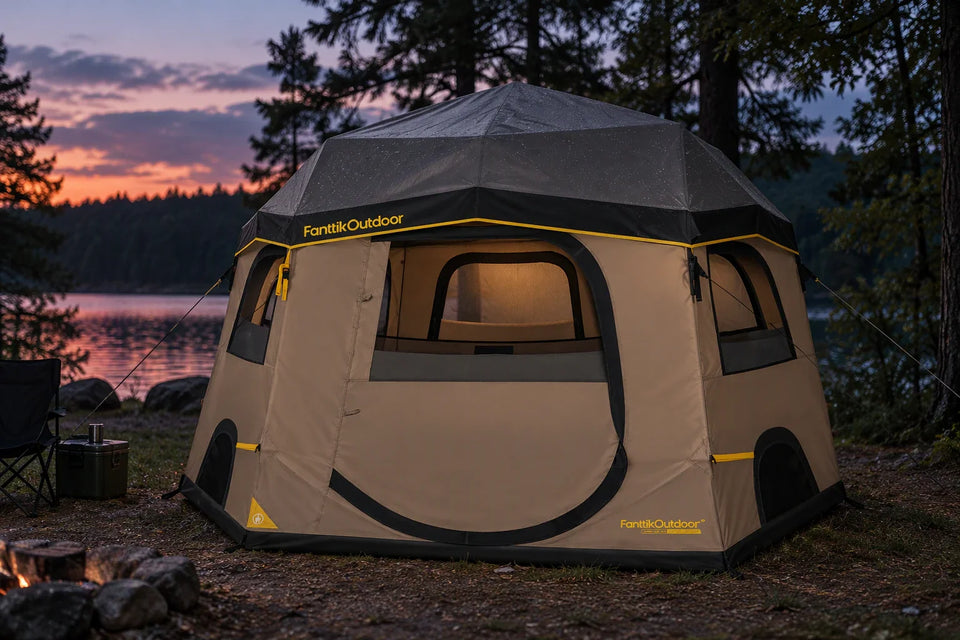
Dome tents are tallest in the center, and their walls slope in toward the edges. REI notes that sloped dome walls reduce livable space and can cut into headroom for cot sleepers, because a cot lifts you off the floor and closer to the angled wall. A cot pushed against a dome wall may leave a parent's head brushing fabric, even though the cot fits on the floor. Cabin-style tents have near-vertical walls, so more of the floor stays usable at cot height.
To check a specific tent, compare its peak height and wall profile with your cot height. In the example above, 15 inches. Then add the height of a seated or lying person. Put the tallest sleepers where the ceiling is highest, and save the lower edge spots for small kids or gear.
Doors matter just as much. REI advises families to think about door number, shape, and orientation so people don't climb over each other on midnight bathroom trips. With cots, a single door at one end can mean the far sleeper walks past every other cot. Two doors on opposite sides often let you run cots down the middle or along each wall with a path at both ends. Check your sketch against the actual door positions on the manufacturer's floor plan, not a product photo.
Why a Person Rating Does Not Prove Cot Fit
The person rating counts sleeping pads, not cots. According to REI, a car-camping tent's person rating typically equates to how many sleeping pads fit on the floor. The same guide says room for gear or changing isn't part of that rating, and that sleeping on a cot rather than a pad may call for a larger tent.
REI doesn't give a cot-specific formula, and a headcount can't stand in for one. A "6-person" label doesn't tell you how big your cots are, how much gear stays inside, whether the walls slope where the cots go, or whether the door leaves a usable path. Pads lie flat and can butt right up to each other and the walls. Cots have rigid frames, need clearance at their legs, and raise sleepers into the sloped part of the ceiling.
So use the person rating to narrow the list, then run the floor-area math and the sketch above for each tent you're considering. If the rating and your sketch disagree, trust the sketch.
FAQs
How many square feet does a family of four need on cots?
Start with the cots themselves. Four cots that each measure 76 by 42 inches overall cover about 89 square feet. Add room for any bags kept inside and a path to each cot, then confirm the fit with a scaled sketch. Kids' cots that are smaller than adult cots will lower the total, so measure your own.
Can I just buy a tent rated for more people than my family?
Going up in rating can help, but it doesn't prove the cots will fit. Person ratings are typically based on sleeping pads. A bigger rating may still have sloped walls or door positions that don't work with rigid cots, so check the actual floor plan and wall shape.
Will cot legs damage the tent floor?
That depends on the cot and the floor fabric. Some cots have leg caps meant for indoor tent use, so check your cot's documentation. A properly sized footprint under the tent adds a protective layer. See our guide to sizing and staking a tent footprint so it doesn't collect rainwater under the floor.
Where should I put bags if the cots fill the floor?
Move them out of the sleeping area. A vestibule, the car, or the space under a cot can free up floor for the walking route. Keep anything left inside out of door openings and the path to each cot.
Continue reading
 Bike Tire Pressure for a Loaded Commuter Bike
A practical method for commuters carrying panniers: estimate front and rear PSI for the packed bike, respect component...
 Using a Presta Adapter for a Bike-Tire Repair on the Road
This roadside guide covers how to check valve and pump fit, prepare a Presta valve, connect gently, inflate...
Leave a comment
This site is protected by hCaptcha and the hCaptcha Privacy Policy and Terms of Service apply.