





















To plan a garage workbench layout with a laser distance meter, measure each uninterrupted section of wall, not just the total wall length. Then test the planned bench footprint against your parked vehicle, your doors, and the paths you walk. Last, tape out the bench on the floor to check projections and short offsets before you build or install anything.

The meter is quick and handy for wall-to-wall and point-to-point readings. Still, a bench that fits the wall can block a car door or a walkway, so the measurements are only the first step.
Measure the Usable Wall Span for Your Bench
The wall's full end-to-end length is rarely the space you can actually use for a bench, since doors, windows, outlets, and projections divide it into shorter runs. In a garage-workshop planning walkthrough, measuring the room and noting openings and obstructions comes before placing any equipment. Here is how to map those usable runs with a laser distance meter:
- Sketch the garage and pick one reference point. Draw a rough floor plan and measure every point from the same corner or wall edge. That way your numbers line up later.
- Measure each candidate wall section separately. Shoot from the reference to each opening edge, fixture, and corner. Write down where each uninterrupted run starts and ends.
- Record every projection's position and depth. For things like a water heater, a step, a panel, or a pipe, note where it sits along the wall and how far it sticks out into the room. A shallow projection can still block a bench that's deeper than it is.
- Note your planned bench width and depth. Put them on the sketch next to each usable run so you can see which sections actually fit.
- Switch to a tape measure for very short offsets. Use a tape when a gap is shorter than your meter's stated minimum range or when you can't aim the dot cleanly at a narrow edge, such as the side of an outlet box or a door trim.

Before you rely on the meter, check two specs in your model's manual. Range is how far the meter can measure under the stated conditions. Accuracy is how much error to expect in a reading. A long range says nothing about accuracy, so check each one against the distances you plan to measure.
A laser distance meter also isn't a laser level or a survey tool. It reports distance, but it won't tell you whether a surface is level or plumb, and it won't show what's behind the wall. If you need a leveling tool too, our guide to choosing a laser level explains how that separate category works.
Check the Bench Against Your Vehicle, Doors, and Walking Routes
A bench that fits a measured wall run can still make the garage harder to use. There isn't one clearance number that works for every garage. The right space depends on your vehicle, your doors, and how you move around, so test against your real setup:
- Park the vehicle where it usually sits. If a car lives in the garage, do the fit check with it in its normal spot, not pulled forward for the occasion. If the bay usually stays empty, plan for that setup instead.
- Open the vehicle doors and hatch you actually use. If a door hits the planned bench edge or you can't get out comfortably, shift the bench along the wall, try a shallower depth, or move it to another run.
- Run the garage door and any entry door. Watch the door's travel and anything mounted near it. If a door's swing or track crosses the footprint, the bench has to move.
- Walk your everyday routes. Go from the car to the house door, from the bench to the exit, and carry something bulky if you normally do. If you have to turn sideways or squeeze past, change the footprint and test again.
Make changes based on what actually gets in the way during these checks. If everything works, carry the footprint into the floor mock-up.
Mock Up the Footprint and Recheck Projections
A full-size outline on the floor catches mistakes that a sketch hides, and you can still change it easily. The same walkthrough describes this method: mark the dimensions of larger tools and furniture, such as workbenches, with masking tape. Try positions right on the floor and adjust until the arrangement works.
- Tape the full bench width and depth. Measure out from the wall using the same reference point as your sketch, and outline the whole footprint with masking or painter's tape.
- Mark the projections and openings beside it. Tape the depth of any wall projection and the edges of nearby doors or windows. That lets you compare them directly with the bench outline.
- Compare the outline with the sketch. If the tape lands somewhere other than where the sketch put it, find out which measurement is wrong before going further.
- Recheck short offsets with a tape. Measure small gaps, like the distance from the bench end to a door casing or outlet, directly. Do this especially when the gap is under your meter's stated limits or hard to target.
- Repeat the vehicle, door, and walking checks against the tape. Adjust the outline and test again until nothing conflicts.
The mock-up confirms the footprint and access. It doesn't confirm that the floor is level, that the wall can carry a wall-mounted bench, or what's hidden inside the wall. Check those separately before you install.
FAQs
Can I compare layouts without moving the equipment?
Yes. The walkthrough also describes a 2D paper method. Use graph paper with a set scale, such as 1 inch = 1 foot, cut out paper models of your tools and furniture, and rearrange them until a layout works. It's a quick way to narrow down options. Once you pick a favorite, still do the full-size floor check.
What if I use the garage for both parking and workshop space?
Test every setup you'll really use. If you'll work at the bench while the car is parked, check both at the same time. If the car is out whenever you work, test the parked setup for access and the empty-bay setup for working room. A layout that works with the bay empty might not work with the car inside.
Can a laser distance meter tell me whether the bench is level?
No. A distance reading doesn't measure level. Check level with a separate leveling tool, both when you set up the bench and when you install any wall-mounted parts.
Should I measure with the laser meter or a tape measure?
Use both. The laser meter is handy for long wall runs and room dimensions, especially when you're working alone. A tape works better for short offsets and narrow edges that are hard to hit with the dot.
Continue reading
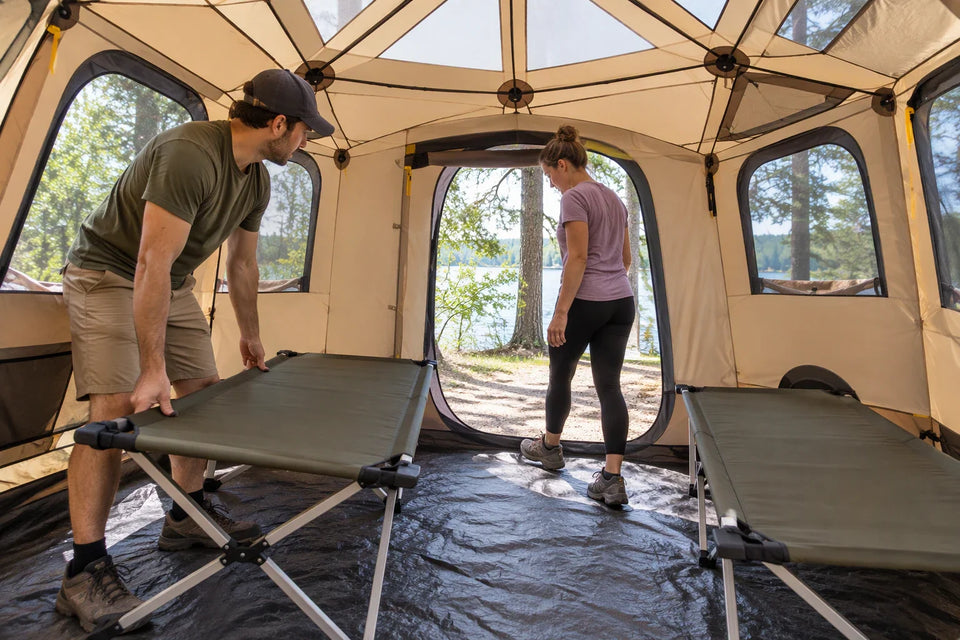 What Tent Size Fits Two Adults, Two Cots and Camping Gear?
A planning range for two adults on cots with gear, the cot footprint math behind it, and a...
 Choosing a Cabin Tent for a Family That Needs Separate Sleep Zones
A practical way to pick a cabin tent whose real layout gives each sleeper a usable zone, plus...
Leave a comment
This site is protected by hCaptcha and the hCaptcha Privacy Policy and Terms of Service apply.