



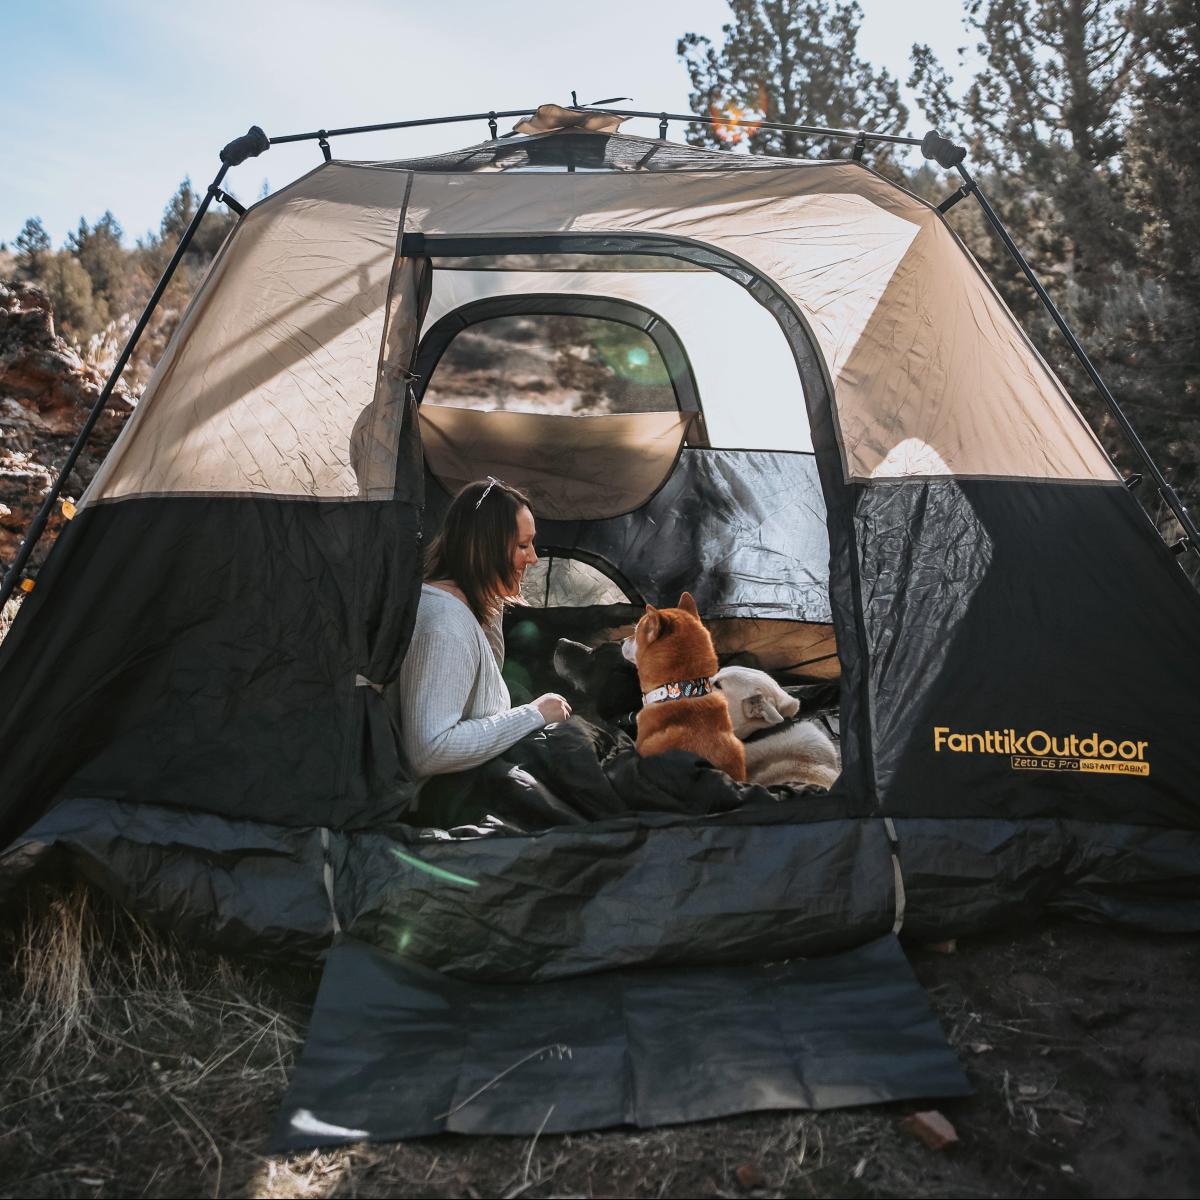
















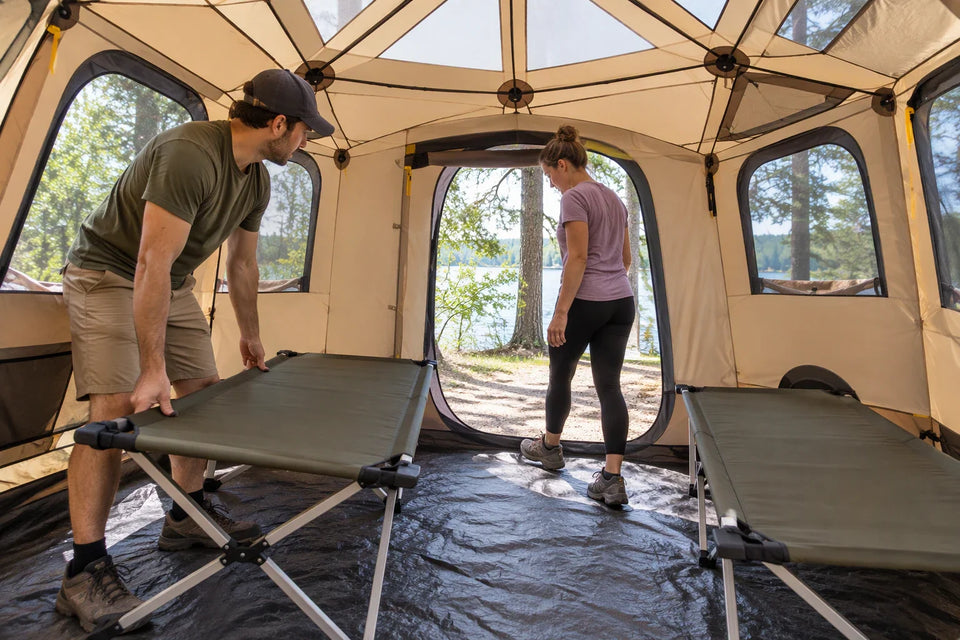
Pick a family cabin tent by its floor plan, not by the cabin-tent label or how roomy it looks. A spacious, open interior doesn't mean you get separate sleep zones. Look for a layout that shows divided areas, a divider that is included or confirmed compatible, and a divider position that puts each sleeper where you planned.

Once a tent passes that check, weigh the privacy against two practical limits: how much setup work your family will accept and whether the tent's footprint fits your campsite. The best choice is the most separated layout that clears both limits, not the biggest tent on the list.
Choose by the Floor Plan, Not the Cabin-Tent Label
Total floor area and the person-capacity rating tell you how much room a tent has. They don't tell you how that room is divided. A tent rated for many people can still be one open space. Use this order to screen tents:
- Decide what separation means for your family. Do you just want a visual break between the parents' side and the kids' side? Or do you need sleeping areas that are clearly separate? Settle this first, because it decides which layouts make your shortlist.
- Get the exact model's floor plan. Use the product page or manual for that specific tent. A diagram from a sibling model or a "family size" claim doesn't count.
- Confirm the divider status. Is a divider included in the box, sold as a compatible accessory, or not offered? If no divider appears in the documentation for that model, treat the tent as open-plan.
- Find where the divider sits. A drawing that shows the divider position, plus the size of each area it creates, tells you what zones you actually get.
- Cross off tents that don't show the zones you need. If the documentation can't show divided areas that fit your definition from step 1, that tent fails the screen. A large interior doesn't make up for it.

Doors matter too. If the floor plan shows every door on one end, someone may have to walk through one zone to reach the other. That changes how private each zone feels in practice.
Match the Sleep Zones to Your Family's Routine
A tent can have a divider and still be wrong for your family if the divider lands in the wrong place. Start with what you will really bring: the air mattress, cots, sleeping pads, or a travel crib. Write down the length and width of each one. Then assign each item to a zone on the floor plan and compare its size with the documented size of that zone. If a queen air mattress needs more width than its zone shows, that layout doesn't work for you, however much open space sits on the other side of the divider.
Next, think about who goes to bed when. Say a younger child goes to sleep early while the adults stay up reading or packing gear. The early sleeper should be in the zone people won't have to cross to reach the door or their own beds. If the only door opens into the early sleeper's zone, every trip in and out goes past them. A divider set off-center might put the larger zone on the wrong side for your setup. Both cases show why the divider's position counts as much as its presence.
Keep your expectations realistic. A divider gives a visual split. Unless that model's documentation says otherwise, don't count on it to block light or sound. If late-night lantern light would wake your early sleeper, plan around it with zone placement instead of relying on the divider.
Balance Privacy Against Setup and Campsite Footprint
Once a layout fits your sleepers, check two practical limits. A tent that gives everyone their own zone isn't worth much if it won't fit your site or if setting it up turns into an ordeal.
- Setup demands: Read the exact model's setup instructions before you buy. Note the number of steps, whether one or two adults are needed, and how many stakes and guy lines the tent uses. Compare that with how your family actually sets up camp, for example arriving late or having one adult setting up while another watches the kids. Our comparison of pop-up and air beam tents explains how different frame styles affect setup speed and wind handling.
- Footprint vs. site space: Compare the tent's stated footprint with the usable flat ground at the campsites you book. Leave room for stakes and guy lines beyond the floor itself. Rocky or hard ground limits where lines can go, and our guide to guying out on hard ground covers anchoring when stakes won't sink.
- Size step-ups: A larger model can add floor area and doors, but it also takes more ground. The 8-person vs 10-person comparison shows how floor area, door count, and peak height change between two sizes.
Choose the more separated layout when its setup is something your family will actually do and its footprint fits your usual sites. If either one fails, go with a simpler or smaller tent that still meets your minimum need from the first step. For many families, a well-placed visual split beats extra rooms that never get pitched.
FAQs
Will a tent divider block light or sound?
Assume it won't unless the tent's documentation says it does. A typical divider is a fabric panel that marks off space visually. For early sleepers, rely on where they sleep, such as away from the door and lantern, more than on the panel.
Can I count on a divider that is sold separately?
Only when the exact model's documentation lists that divider as compatible and shows how it attaches and where it sits. A divider made for another size or model may not line up with your tent's hanging points. In that case, the zones you planned don't exist yet.
What should I ask if the floor plan does not show the sleep zones clearly?
Ask the manufacturer five things for the exact model: whether a divider is included or compatible, where it mounts, the size of each resulting zone, what setup requires, and the overall footprint including guy lines. If you can't get clear answers, treat the tent as open-plan when you compare it.
Continue reading
 Planning a Garage Workbench Layout With a Laser Distance Meter
A step-by-step method for measuring bench-ready wall space, testing a bench footprint against real garage use, and catching...
 Smoothing 3D-Print Support Marks With a Rotary Tool
A step-by-step method for reducing leftover support scars on printed parts, with cues for when to stop the...
Leave a comment
This site is protected by hCaptcha and the hCaptcha Privacy Policy and Terms of Service apply.