
















To estimate the floor area of an irregular room, start by sketching the full floor outline. Split the sketch into simple shapes that don't overlap, use your laser measure to get the dimensions each shape needs, then calculate each area and add them together.

Rectangles handle stepped sections, and a triangle covers an angled wall. Your result in square feet will only be as good as the readings you take in your own room, so measure every piece the sketch calls for.
Why Not Just Multiply the Longest Length and Width?
Multiplying the longest length by the longest width treats the room as a full rectangle. That counts floor that isn't there, like a missing corner in an L-shaped room or the space beside an angled wall. Splitting the outline into shapes means your irregular room area includes only the floor the room actually has.
Pick shapes based on what the outline looks like. When the walls step in and out at right angles, rectangles usually cover everything. When a wall runs at an angle, rectangles leave a sloped gap, and a triangle fills it. Each part of the floor should land in exactly one shape: no gaps and no double counting.
Sketch and Measure the Room With a Laser Measure
Draw the room first, then measure it, and write each reading on the sketch as you go. One room-measurement guide suggests recording readings around the perimeter in a consistent direction, starting from the same corner, so you're less likely to skip a wall or record one twice.
- Draw the whole outline. Sketch every wall, including short returns, bump-outs, and angled sections. The sketch doesn't need to be to scale, but every wall should be there.
- Mark your shape divisions. Draw dashed lines where you plan to split the floor into rectangles or triangles. Now you know exactly which dimensions to collect, including any line that runs across the open floor instead of along a wall.
- Measure in one direction around the room. Take a straight-line reading with your laser distance meter for each wall segment, and write it beside that segment on the sketch. Record every reading in feet if you want the final answer in square feet.
- Split blocked walls and note alcoves. If furniture or a fixture blocks a wall, the same guide recommends measuring obstructed spans in segments and adding them up. For an alcove, write its width, depth, and position on the wall separately so you can draw it into the outline correctly.
Measure the division lines, too. A triangle needs its base and its height measured at a right angle to that base. A rectangle needs its length and width, and those may not match any single wall.
Calculate the Areas of the Shapes
Every shape gets its own simple formula, and then you add the results. That approach matches the standard method for decomposing a composite shape: break the outline into simpler shapes like rectangles and triangles, work out each area, and add them, giving the answer in square units.
Rectangles
Area = length × width. Multiply two feet measurements and you get square feet. Do this for every rectangle on your sketch. Make sure the length and width are the two sides that meet at a corner, not two opposite walls of the same rectangle.
Triangles for Angled Sections
Area = ½ × base × perpendicular height. The base is one straight side of the triangle, often the edge it shares with a neighboring rectangle. The perpendicular height runs from that base to the opposite corner at a 90-degree angle. Don't use the sloped wall itself as the height. It's always longer than the true height, so using it overstates the area.
Notches
Sometimes subtracting is easier than adding. If one corner of the room is cut out, figure the area of the rectangle that encloses the whole room. Then subtract the area of the missing piece. For a rectangular notch, that piece is just its length × width. Keep both in the same unit before you subtract. If some readings are in inches, convert them to feet first, or your square-foot total will be wrong.
Worked Example: Add a Rectangle and Triangle
Here's a hypothetical room with made-up numbers, just to show the math. It is not a measurement of a real room. Picture a rectangular main floor with an angled bump-out along one of its 12 ft walls.
- Rectangle: 10 ft × 12 ft = 120 sq ft
- Triangle: ½ × 4 ft base × 3 ft perpendicular height = 6 sq ft
- Total: 120 sq ft + 6 sq ft = 126 sq ft

The triangle's 4 ft base lies along the rectangle's wall. Its 3 ft height is measured straight out from that wall to the tip of the bump-out, not along the angled sides. The example assumes the two shapes meet along that shared edge with no gap and no overlap.
Now compare that to the shortcut. The longest dimensions of this outline are 12 ft along the wall and 13 ft across (10 ft plus the 3 ft bump-out). Multiplying 12 × 13 gives 156 sq ft, which is 30 sq ft more than the floor that's actually there. The shape-by-shape total of 126 sq ft is the number that matches the outline.
Check the Total Before Using It
Run one quick check before you use the number. If any item below fails, fix the sketch or go back and measure again.
First, trace the outline with your finger. Every part of the floor should sit inside exactly one shape. If you find a sliver that no shape covers, or two shapes overlapping, redraw your divisions. If you used a notch, confirm you subtracted it and didn't also leave it inside another shape.
Next, look at edges that two shapes share. They should carry the same length on both shapes. A mismatch usually means one reading went on the wrong segment.
Then check your readings against the room itself. The room-measurement guide suggests comparing opposing wall segments: add up the segments along one wall and compare them to the wall across from it. On a stepped room, a big difference indicates that dimensions need to be rechecked before calculating. Finally, redo each multiplication, confirm every triangle used its perpendicular height, and add the areas once more.
FAQs
How do I convert inches to feet before calculating?
Divide the inches by 12 and add the result to the whole feet. For example, 10 ft 6 in becomes 10.5 ft. Convert every reading this way before you multiply. If you multiply feet by inches, the result isn't square feet.
Is laser range the same as accuracy?
No. Range is the longest distance the tool can read. Accuracy is how close each reading lands to the true distance. A long range doesn't make short readings more accurate, so look at both numbers on a spec sheet, like the one for our laser tape measure combo, when choosing a tool for room work.
Can I estimate irregular room area for a curved wall?
You can get close with the same method. Split the curved section into a few narrow triangles or rectangles that follow the curve. More, smaller pieces track the curve more closely. Keep in mind that the result is an estimate, not an exact area.
Does the total include extra flooring or materials?
No. This method gives you the floor area that exists in the room. It doesn't add extra for cuts or waste. If you're buying materials, check the installation instructions or ask the retailer how much extra to order on top of your measured square footage.
What if a wall is too cluttered to get a clean reading?
Measure the open sections in pieces and add them, as described in the measuring steps. Breaking the run into accessible segments lets you keep moving along the outline without guessing missing dimensions.
Continue reading
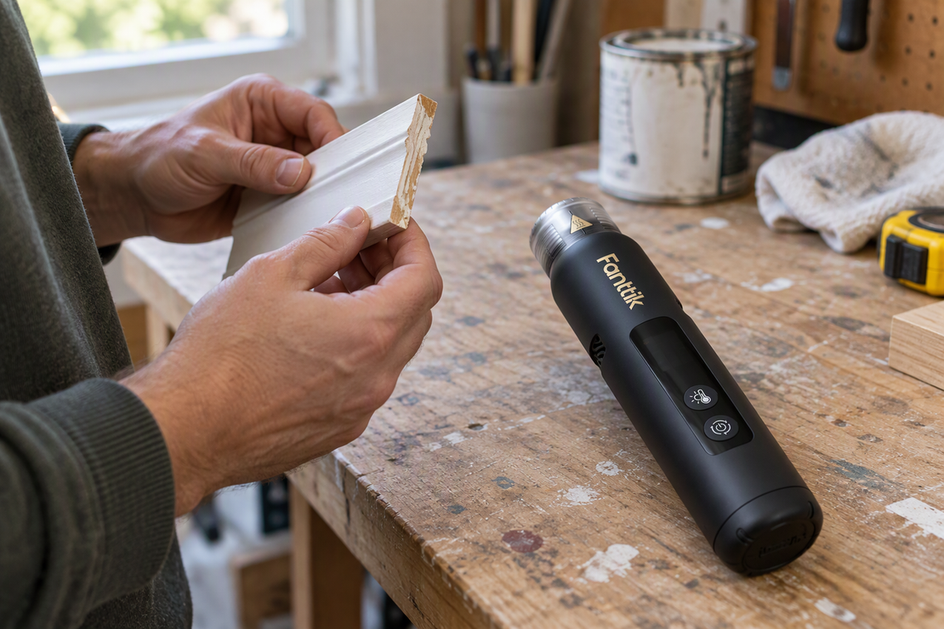 Which Heat-Gun Materials Create Hidden Risks Around a DIY Job?
A pre-heat scan for DIYers: what lead paint rules, battery heat warnings, and a lab ignition case mean...
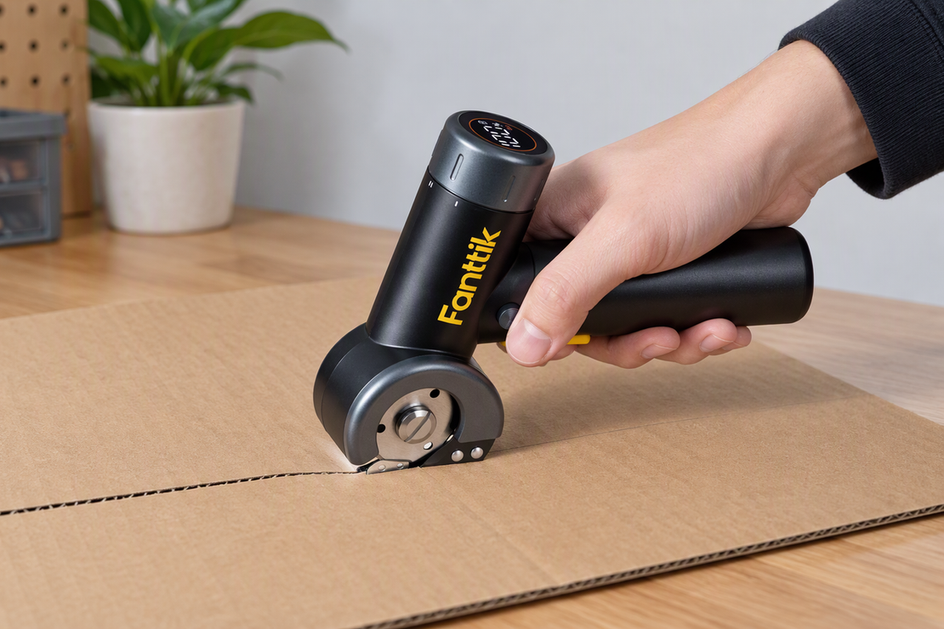 Why Electric Scissors Veer Away From the Cut Line
A practical troubleshooting path for wandering electric scissor cuts: test one change at a time on scrap, then...

Leave a comment
This site is protected by hCaptcha and the hCaptcha Privacy Policy and Terms of Service apply.