




















To measure baseboard length with a laser distance meter, measure each straight section of wall that will get baseboard. Write down each reading in one unit, then add them up. The total is a linear length in feet or inches, so floor area can't stand in for it.

Openings only matter where the trim actually stops. If baseboard runs across a spot, include it. If a doorway leaves a gap with no trim, leave that gap out of the total once.
Measure and Total the Baseboard Path
Start with a quick sketch of the room, then take one laser reading per straight section and log it next to its label. Adding the labeled readings gives you the installed baseboard length.
Sketch the Wall Sections That Will Get Baseboard
A rough floor plan on paper or your phone is enough. Precise drawing doesn't matter here. What matters is that every section that will get trim has its own label.
- Draw the outline of the room the way you'd walk it along the floor, including closets or recesses that will get trim.
- Label each straight wall run with a letter, such as A, B, C, and D. Every time the wall changes direction, start a new label.
- Mark each doorway or other opening where the baseboard will stop. Shade or cross out only the gap with no trim.
- Split any wall that an opening interrupts into two labeled sections, such as B1 and B2, one on each side of the gap.
- Leave windows, vents, and other features alone on the sketch unless the baseboard path physically stops there.
This sketch becomes your measurement record. When it's done, every labeled line is a length you will add, and every shaded gap is a length you won't.
Measure and Record Each Straight Section
Take one reading for each label. Keep your method the same from the first wall to the last.
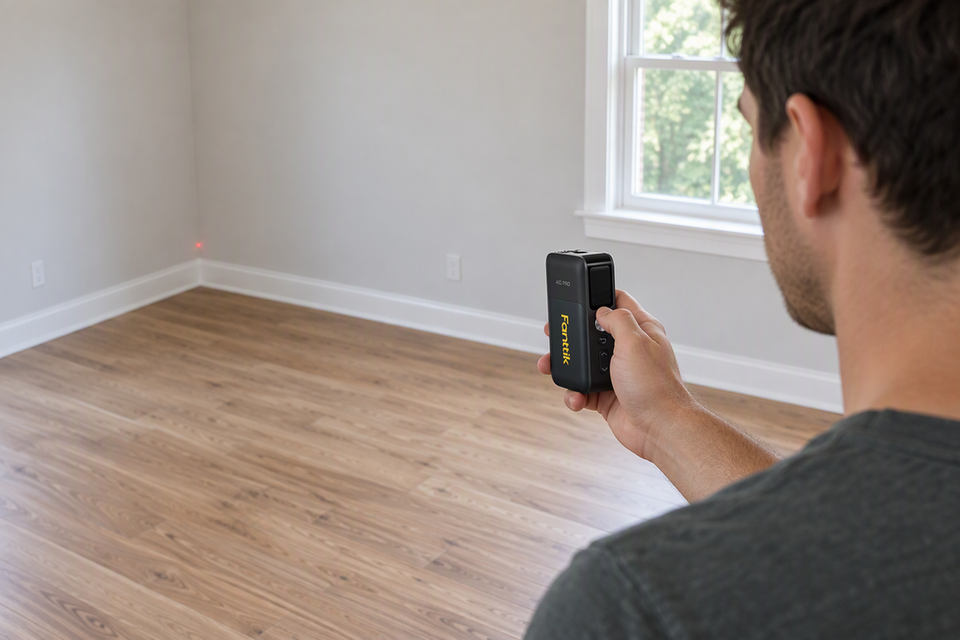
- Set the reference point once. Most laser meters measure from a fixed point on the housing, often the back edge. If yours lets you choose a different point, pick one and leave it there for the whole room. Your meter's manual shows which point is the default.
- Choose a unit and stick with it. Feet and inches work for most U.S. rooms. Decimal feet make adding easier. Don't mix units within one room.
- Place the meter at one end of the section. Set it flat against the wall or corner where the section starts, low enough to follow the line the baseboard will take.
- Aim along the wall. Point the beam down that same straight section toward its far end, such as the opposite corner or the edge of a door casing.
- Take the reading and log it right away. Write the number next to the matching label on your sketch before you move.
- Split corners and obstructions. If furniture, a jog in the wall, or a fireplace blocks the beam, measure the reachable straight pieces one at a time and label each one. A diagonal reading across the room is not the length along the wall, so don't use one.

If one reading looks wrong compared with the sketch, take it again before you move to the next wall. For more on why repeat readings and a consistent reference point matter, see our guide to accuracy versus precision. Also keep in mind that a meter's maximum range and its accuracy are two different specs. Even an indoor wall well within range still gives readings within the tool's stated accuracy, not perfectly exact ones.
Add Only the Lengths Along the Installed Route
Add up the recorded sections that will get baseboard, and that sum is your linear total. How you handle openings depends on how you measured.
Illustrative example (hypothetical readings): In a simple room, Wall A reads 12 ft, Wall C reads 12 ft, and Wall D reads 10.5 ft. Wall B has a 3 ft doorway with no trim. On one side of the door, B1 reads 4.5 ft. On the other side, B2 reads 3 ft. The total is 12 + 4.5 + 3 + 12 + 10.5 = 42 ft. You never subtract the doorway, because you never measured across it.
Now suppose you shot Wall B as one 10.5 ft reading straight across the doorway. In that case, subtract the 3 ft gap once: 12 + 10.5 + 12 + 10.5 − 3 = 42 ft. Both methods give the same answer. The mistake to avoid is splitting the wall at the door and then subtracting the door again.
A doorway or window doesn't automatically lower the total. The only question is whether the baseboard path is missing there. Keep this measured number separate from any extra you plan to add when buying. If you also need square footage for flooring or paint, use a separate process to calculate room area. That number answers a different question than baseboard length.
FAQs
Do I subtract a doorway from the baseboard length?
Only if no baseboard will be installed across that doorway. If you measured the walls on each side of the opening as separate sections, just add those readings. The gap is already left out, so subtracting it again would undercount.
How do I measure around a corner or obstruction?
Break the route into straight legs you can reach. Measure each leg along the wall where the trim will sit, then add the legs that will get baseboard. A diagonal shot across the room is shorter than the path along the wall, so it will undercount.
Can room area tell me how much baseboard I need?
No. Area tells you how much floor surface there is, measured in square feet. Baseboard length is the sum of the wall sections that will get trim, measured in linear feet. Two rooms with the same area can have very different wall paths.
Do windows reduce the baseboard length?
Usually not, because most windows sit above the floor line and the baseboard runs underneath them. A window only changes the total if something there physically breaks the baseboard path, such as a floor-level opening.
What should I do if furniture blocks the laser beam?
Move the item if you can and take one clean reading. If you can't move it, aim at a flat target on the wall short of the obstacle, record that piece, then measure the rest of the run from that point and add the two readings together.
Continue reading
 How to Check Whether a Room Is Square With a Laser Distance Meter
A step-by-step method for measuring two room diagonals from the same corner points, what matching readings mean, and...
How to Check Whether a Room Is Square With a Laser Distance Meter
A step-by-step method for measuring two room diagonals from the same corner points, what matching readings mean, and...
 How to Clean a Portable Coffee Machine After a Road Trip
A step-by-step cleanup for portable coffee makers used in the car, from emptying residue at a rest stop...
How to Clean a Portable Coffee Machine After a Road Trip
A step-by-step cleanup for portable coffee makers used in the car, from emptying residue at a rest stop...
Leave a comment
This site is protected by hCaptcha and the hCaptcha Privacy Policy and Terms of Service apply.