















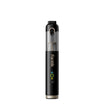

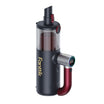

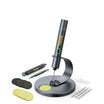
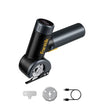



To measure a rectangular room, take its length and width with a distance meter, record both in the same unit, and multiply them. Feet times feet gives square feet.

If one length-and-width pair doesn't describe the room, split the floor into rectangles. Measure each section, work out each area, and add the results together. That gives you a usable room area measurement for planning flooring, furniture, or other home projects.
Measure and Record Room Dimensions
The goal is a labeled record of length and width in one consistent unit. A divided room needs its own dimension pair for each section. If you use a digital laser tape measure or a multi-function laser distance meter, start with a rough sketch of the room outline before you take any readings, so every number has a wall to belong to.
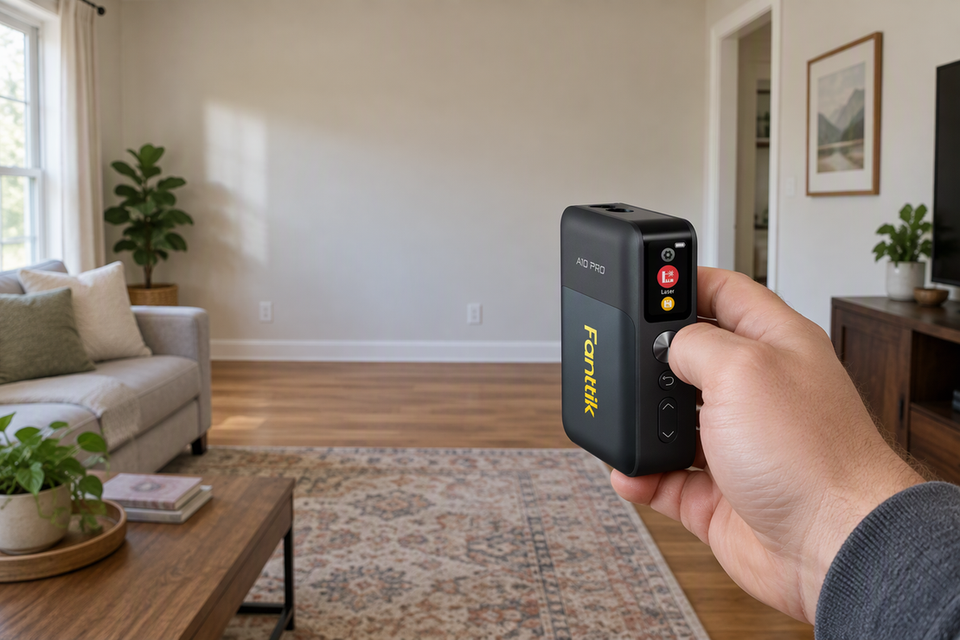
In one laser-measure room workflow, you stand the meter flat against one wall with its base touching the surface, aim at the opposite wall, and take the reading. Then you write that number on your sketch beside the wall it belongs to. The same example works clockwise around the room, measuring each wall in turn. Choose one direction and keep to it so no wall gets skipped or measured twice.

Furniture, built-ins, or a jog in the wall can block a straight run. The same guide suggests measuring a blocked wall in segments and noting alcoves separately rather than forcing a single reading. Controls, reference-point settings, and range differ between meters, so use your meter's own instructions for button steps and which edge it measures from.
Transfer your readings into a simple log like this one:
| Room or section | Length | Width | Unit |
|---|---|---|---|
| Bedroom (rectangle) | 12 | 10 | ft |
| Living room, Section A | 12 | 10 | ft |
| Living room, Section B | 6 | 5 | ft |
A plain rectangle takes one row. An irregular room gets one labeled row per section, and each row keeps its length and width in the same unit. The numbers shown are illustrative only.
To avoid leaving features off your sketch, a printable room sketch checklist lets you tick off walls, doors, windows, stairs, and cupboards room by room.
Calculate a Rectangular Room's Area
For a rectangular room, area equals length × width. Both numbers must be in the same unit, and the result comes out in that unit squared. Feet times feet gives square feet (sq ft), and meters times meters gives square meters.
Here is an illustrative example rather than a measured room. A room logged at 12 ft long and 10 ft wide works out to 12 ft × 10 ft = 120 sq ft. The math is only as good as the readings, though. A wrong wall reading gives you a wrong area, no matter how carefully you multiply.
Mixed units cause trouble in a hurry. If one side reads 10 ft 6 in, convert it to decimal feet before you multiply: 6 inches is 0.5 ft, so the side becomes 10.5 ft. In a second illustrative room, 10.5 ft × 12 ft = 126 sq ft. Multiplying 10.6 by 12 would be wrong, because 6 inches is not 0.6 ft.
Some distance meters have a built-in area mode that multiplies two readings for you. Others only measure distance. Either way, calculating from your written log gives you a record you can check later and reuse for other projects.
Estimate Area in an Irregular Room
When one rectangle won't cover the floor, treat the room as several rectangles and add up their areas. This works for layouts such as L-shaped rooms that you can split into measurable rectangular sections.
- Divide the sketch. Draw lines that break the floor into rectangles that don't overlap, and label each one (A, B, and so on).
- Record each section's dimensions. Measure the length and width of each section and give it its own row in your log, all in the same unit.
- Calculate each section. Multiply each section's length by its width. In the illustrative log above, Section A is 12 ft × 10 ft = 120 sq ft and Section B is 6 ft × 5 ft = 30 sq ft.
- Add the section areas. Add all the section results for the room total. In this example, 120 + 30 = 150 sq ft.
Check that the section lines don't overlap and don't leave gaps. If two sections share a strip of floor, that strip gets counted twice and the total comes out too high. If a sliver falls between sections, the total comes out too low.
A layout with curved walls or angled corners may not split cleanly into rectangles. In that case, your sum is only an approximation of the floor area. Record which parts you left out so you can account for them later.
FAQs
Should I record measurements in feet and inches or decimal feet?
Either works for recording, but convert everything to decimal feet before you calculate square feet. Divide the inches by 12 and add the result to the feet, so 8 ft 3 in becomes 8.25 ft. If your meter can show decimal feet directly, choosing that display saves you a conversion step.
Do I measure wall to wall or at the baseboards?
The laser workflow described above takes readings from one wall surface to the opposite wall. Measure the same way on every wall so your dimensions stay consistent across the room. If a baseboard or trim keeps the meter from sitting flat, note where the reading was taken on your sketch.
What if my meter's area mode shows a different number than my own math?
Compare the two readings the meter used with the ones in your log. A mismatch usually means one reading was taken from a different spot or in a different unit. Remeasure that dimension, then repeat both calculations with the corrected value.
How do I label measurements so I can reuse them later?
Give each room and section a clear name, such as "Kitchen, Section B," and write the unit next to every number. Keep the sketch and the log together. Weeks later, you'll still know which wall each reading belongs to.
Can I subtract a section instead of adding sections?
Yes, if the room is easier to see as one big rectangle with a missing corner. Calculate the full rectangle, calculate the missing corner as its own rectangle, and subtract. Use the same unit for both, and check that the corner dimensions match the walls on your sketch.
Continue reading
 Why Does an Electric Screwdriver Slip or Strip Screws?
A symptom-led guide to electric screwdriver slipping: match and inspect the bit, seat it straight, stop at cam-out,...
Why Does an Electric Screwdriver Slip or Strip Screws?
A symptom-led guide to electric screwdriver slipping: match and inspect the bit, seat it straight, stop at cam-out,...
 How to Choose a Cabin Tent for Campground Trips
A practical way to pick a cabin tent: test the floor plan against your group, check the assigned...
How to Choose a Cabin Tent for Campground Trips
A practical way to pick a cabin tent: test the floor plan against your group, check the assigned...
Leave a comment
This site is protected by hCaptcha and the hCaptcha Privacy Policy and Terms of Service apply.