

























To fit a tent on a small campground tent pad, measure the whole setup, not just the floor. Your tent pad footprint includes the floor, any guy lines and stakes you plan to use, and a clear path to the door. Draw all of it to scale and compare it with the area your specific site allows.
If the full layout won't fit inside that area with a usable way in, pick another site or another permitted option. Don't plan on skipping a line you need or borrowing space outside the boundary.
How to Check a Tent's Full Footprint Against a Small Pad
Map the Floor, Guy Lines, Anchors, and Entrance
- Start with the exact tent's floor. Take the floor dimensions and the intended pitch from your tent's own instructions. Don't use a generic size for its capacity class. Draw the floor outline and mark each door.
- Add the guy lines you'll actually use. Find the guy-out points named for your setup in the tent's instructions, and think about the weather you expect. REI's guyline routing advice describes running each line straight out from the pole under its guy-out point to a stake well away from the tent corner. That's general guidance, not a rule for every model. Still, it shows why each line can reach well past the floor edge.
- Mark every stake location. Each stake is the outer edge of your footprint on that side. Draw it where the line ends, not where it would be handy.
- Draw your path to the door. Sketch the route you'll walk to reach the entrance. If it crosses a guy line or stake, move the door side, the line, or the approach, then redraw. California State Parks' campsite safety tips recommend checking your site for hazards and marking tent stakes and poles with bright fabric or tennis balls so no one trips over them.

Compare the Sketch With the Site's Permitted Area
- Find the allowed tent area for your exact site. Use the campground or land manager's description of that site. Don't assume a pad size, and don't use a parking or vehicle dimension instead.
- Use one scale for everything. Convert all lengths to the same unit first. At 1 inch = 1 foot, a 6-foot tent wall is drawn as 6 inches.
- Lay the tent sketch over the site boundary. The floor, every planned line and stake, and your entry path all need to sit inside the allowed area. Only count space beyond the pad if the site rules allow it.
- Decide. If everything fits and the path stays clear, you have a workable plan. If not, choose another permitted site or a tent with a smaller full layout. For help comparing floor plans, see our guide to 4-person vs 6-person sizing, and use these tips for choosing a camping tent when you shop for a replacement.

FAQs
Do I need to stake every loop or guy-out point?
Usually not. REI's guy-out point guidance notes that tents often have more guy-out points than guylines. It also says loops on the bottom edge of the rainfly are for staking the fly away from the tent, not for adding a stabilizing guyline. Your tent's instructions decide which points belong on your sketch.
Are campsite parking dimensions the same as the tent area?
Don't assume they are. At one campground, Mill Creek's tent-area distinction is spelled out by the National Park Service. Its listed space sizes are for vehicles, and tent-only sites have a separate designated camping area that includes the tent pad. Read your own site's description to see what its numbers actually measure.
What should I ask if the listing doesn't define the tent area?
Contact the campground or land manager and ask: "For my reserved site, what exact area is permitted for pitching a tent, and may guyline stakes go outside the tent pad?" Then use their answer as the boundary on your sketch.
Continue reading
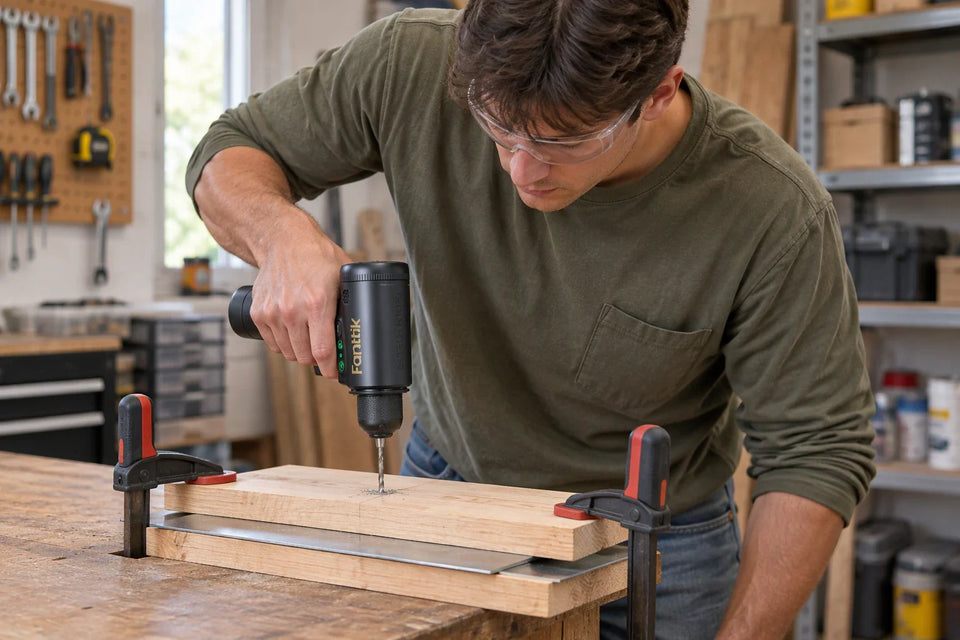 Drilling Thin Sheet Metal With a Cordless Drill: Secure It Before You Start
A step-by-step guide to clamping thin sheet in a wood sandwich, choosing HSS or cobalt bits, starting on...
 Pressure Washing Concrete Patio Joints: Test the Surface Before Cleaning
How to tell slab joints from sand-filled paver joints, spot weak areas, and run a small test with...

Leave a comment
This site is protected by hCaptcha and the hCaptcha Privacy Policy and Terms of Service apply.